Home / Services
Garden design and build
From the initial site visit, through planning, concept design and master planning to the build, our qualified team delivers domestic, residential and commercial projects in London and its surroundings.
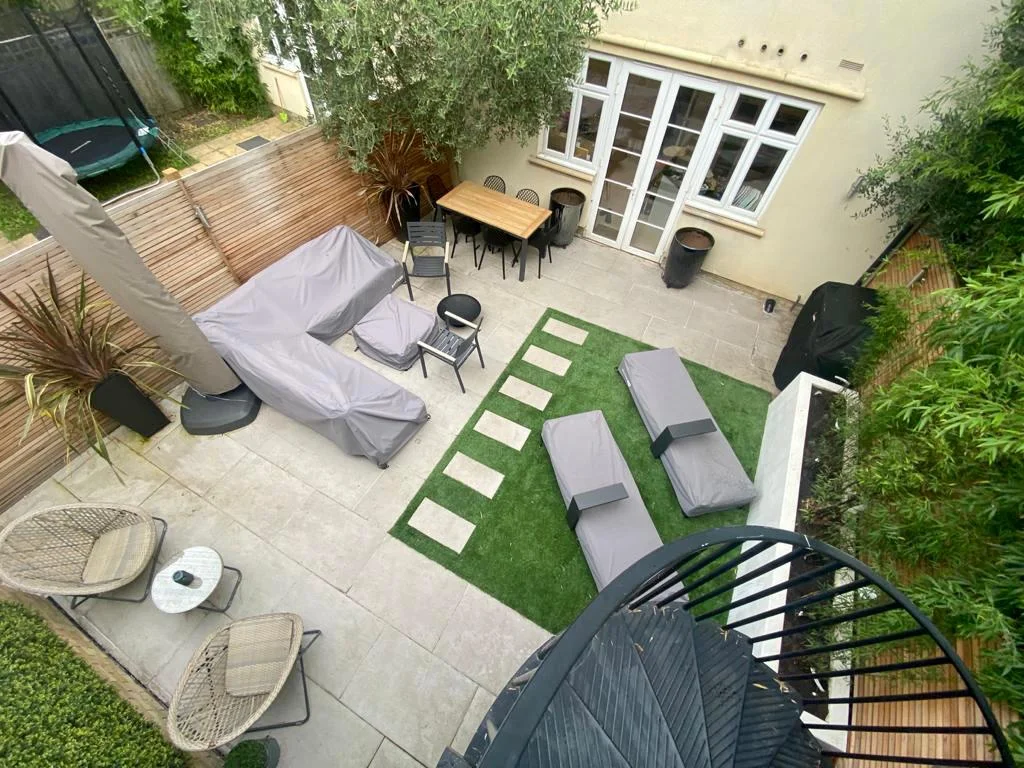
A plan that fits the site, your brief and your budget
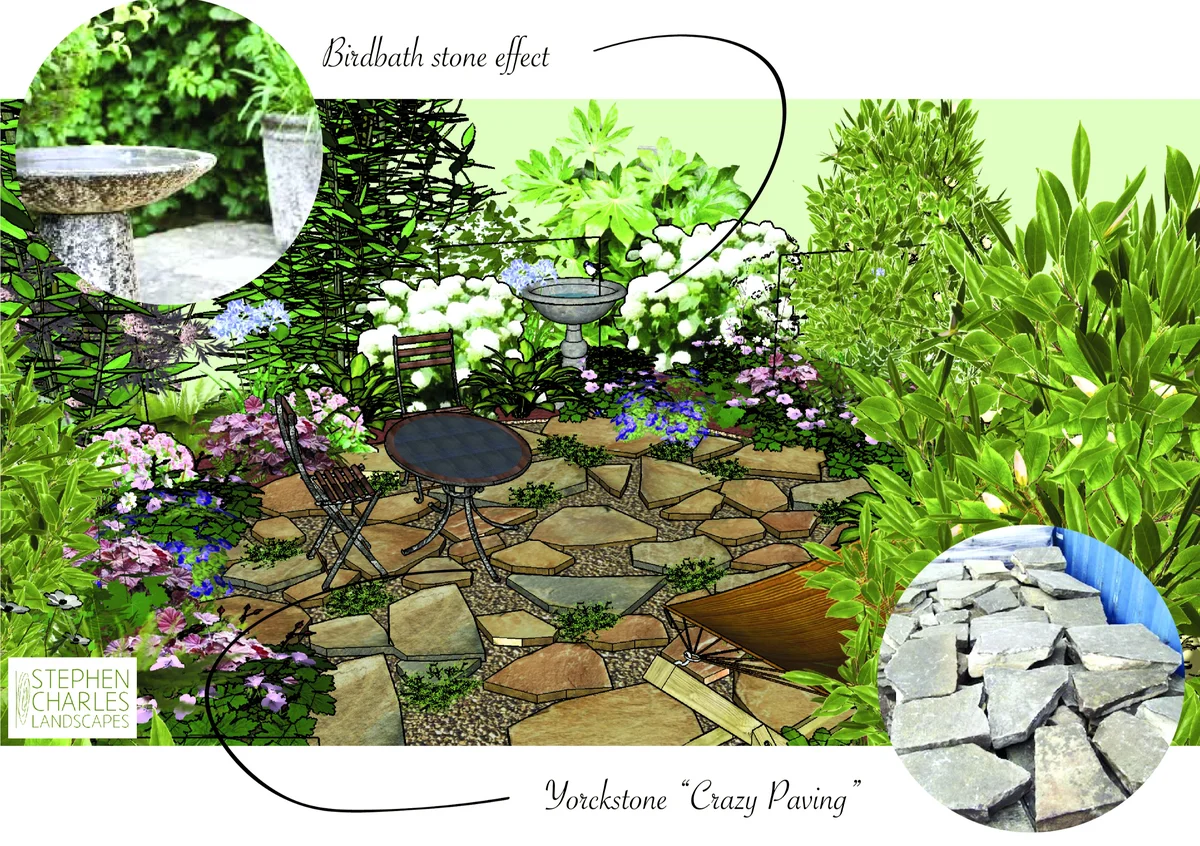
Whether small or large, every project is delivered by our designers with attention to detail and a creative approach. The final master plan reflects the environment, the existing site conditions, your brief and the budget, and we can produce 3D visuals to show the 2D layout in more detail.
You see samples of every material we propose, and we give you options if something is over budget.
The gardens we design and build, with our in-house team
- Town and city gardens
- Private residence gardens
- Roof gardens
- Residential gardens
- Country estate gardens
The design and build process
The design itself takes four to six weeks, depending on the size of the garden, the complexity of the project and the site. A garden layout plan with full soft and hard landscape specifications takes about three weeks from the first appointment.
Three changes are included in the design charge, which covers our costs only. Once you agree the final design, the build quotation is free.
For large projects we need a topographical survey from a qualified surveyor, and we can advise who to contact. Roof gardens need an assessment from a qualified structural engineer. If any feature needs planning permission, we can contact the council on your behalf.
Initial visit, site assessment and site survey
We discuss the style of garden you want, what you like and don't, and photograph the garden and anything that will affect the design. You then receive a design brief and a fee proposal.
Concept design and costs proposal
A scaled garden plan, then a first concept plan, sometimes with a mood board. A second meeting goes through it with you.
Master plan, planting plan, lighting plan
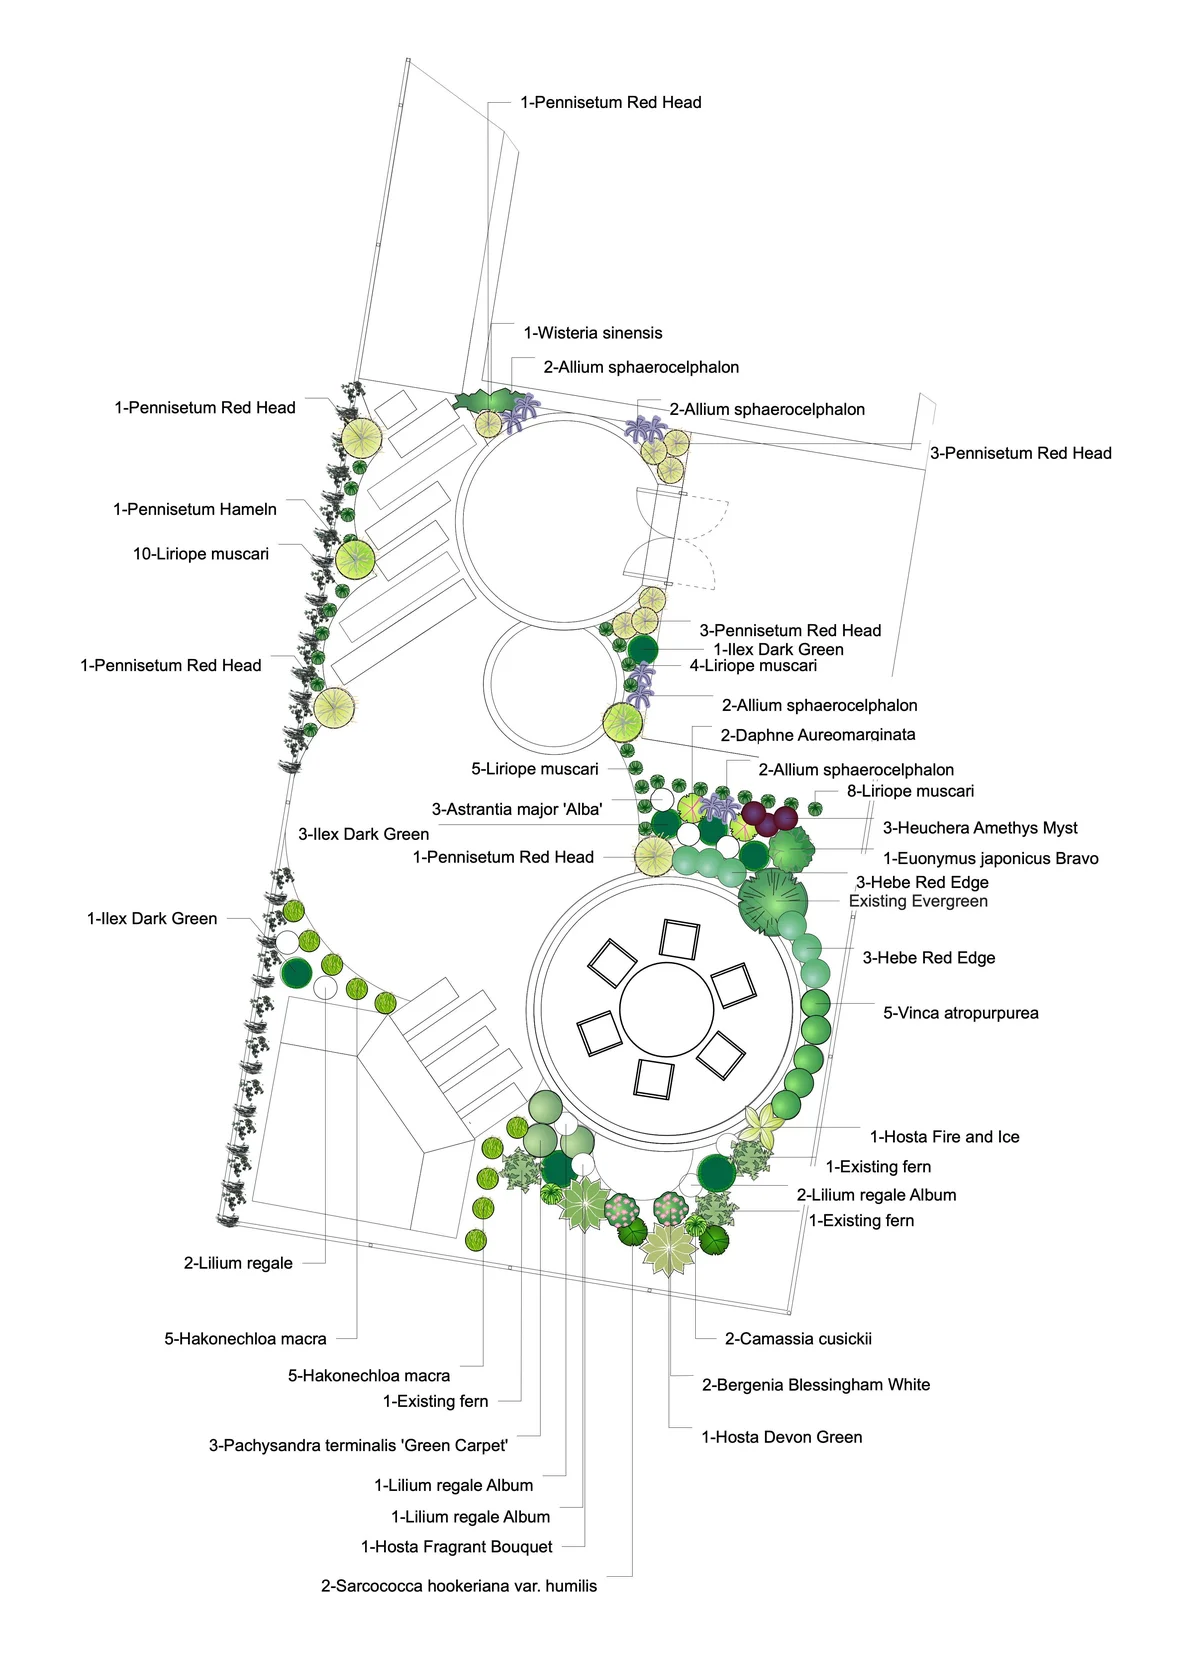
2D and 3D drawings, the planting plan with numbers, varieties and sizes of plants, and lighting.
Site visit for build purposes
Once the final design is agreed, a free quotation for the build.
Build
Our own landscaping team clears and prepares the site, installs drainage and services, then builds the garden to the plan.
Maintenance proposal
A proposal for looking after the new garden once it's built.
From drawing to garden
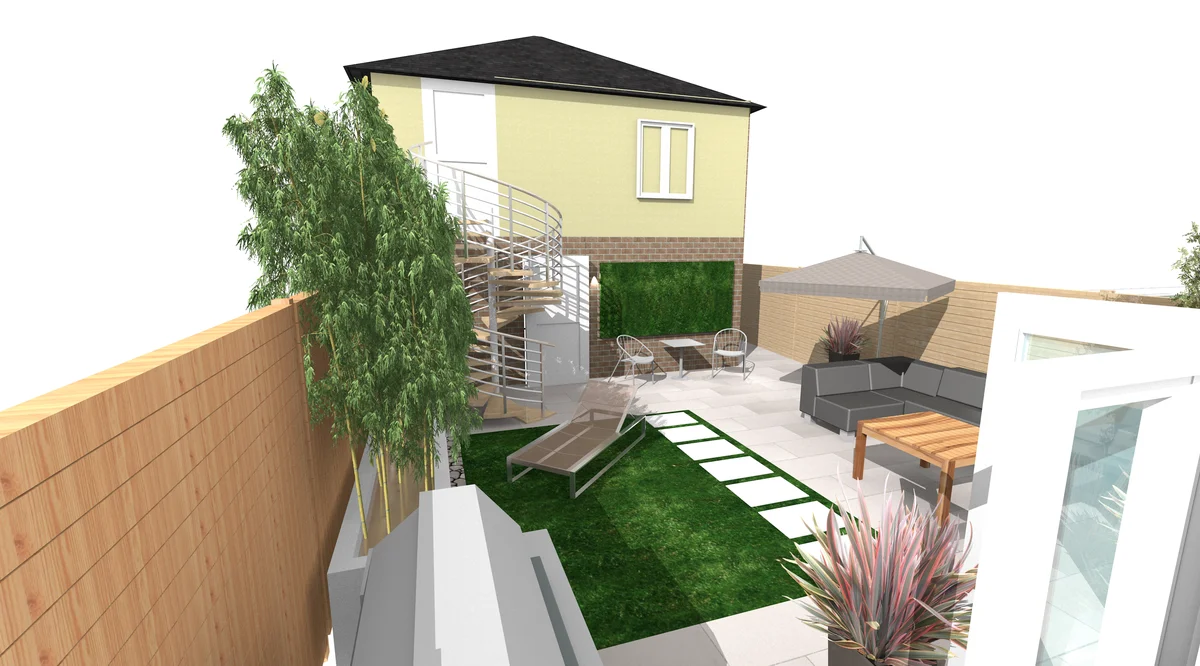
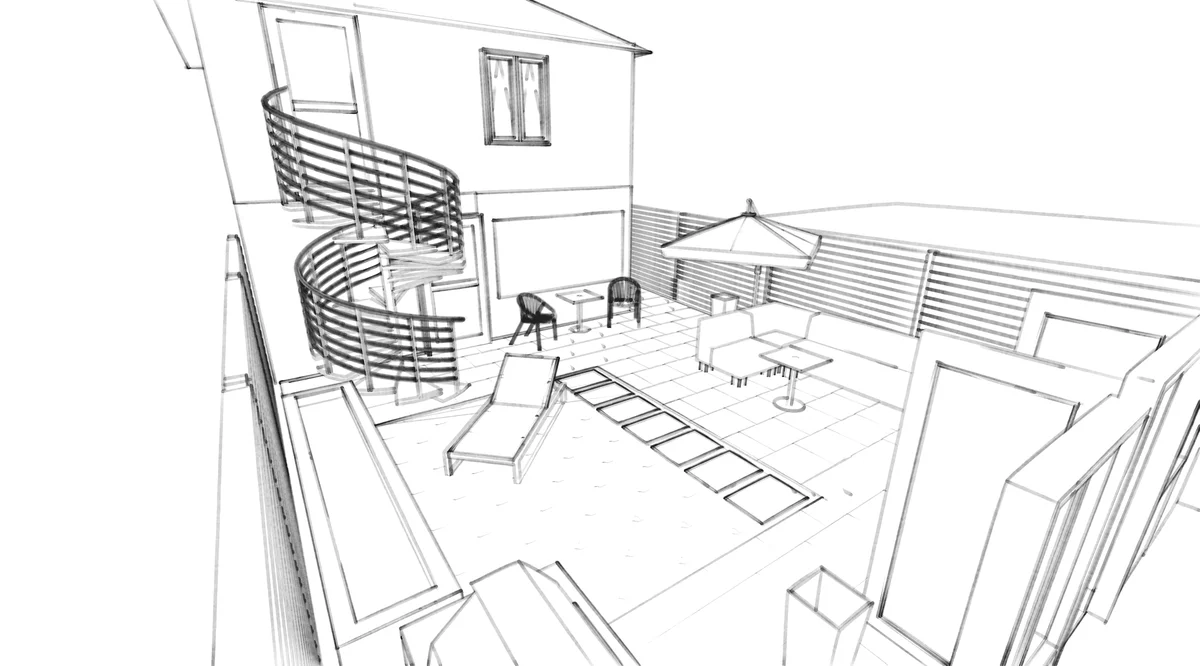
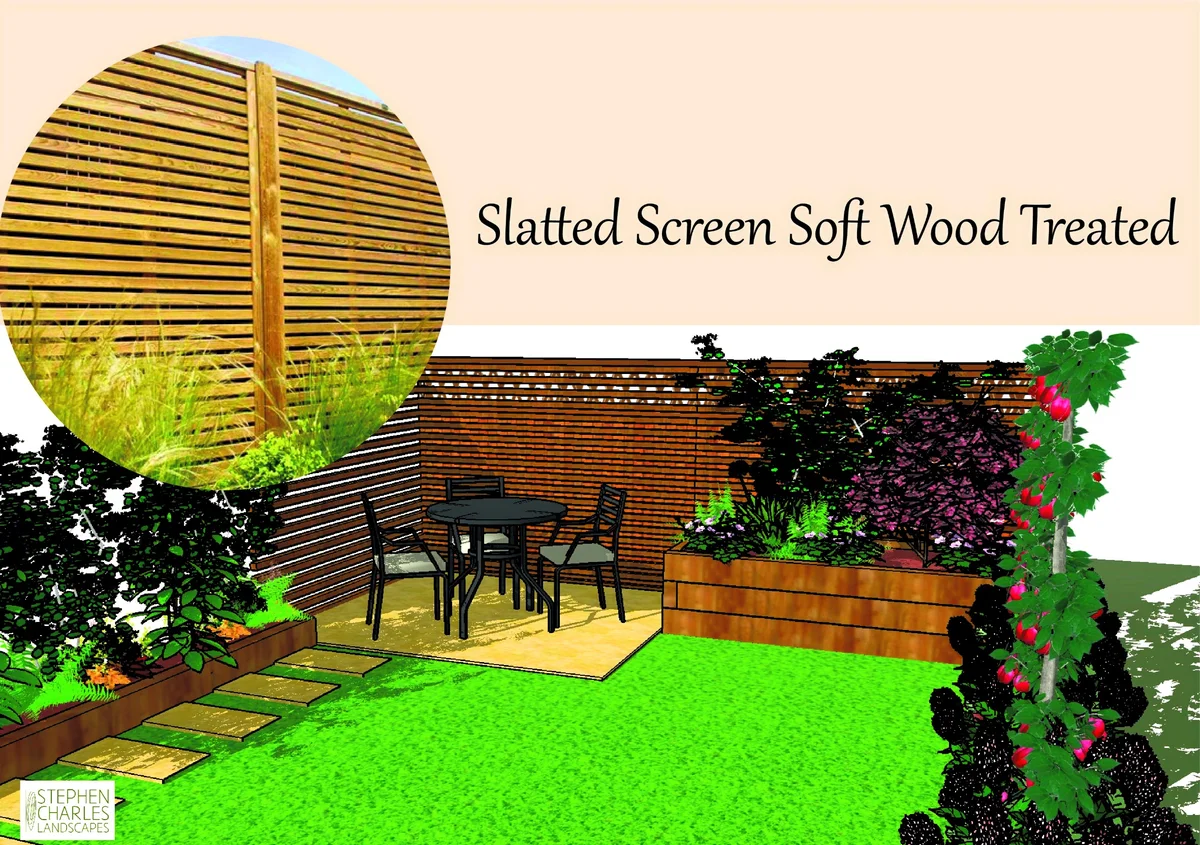
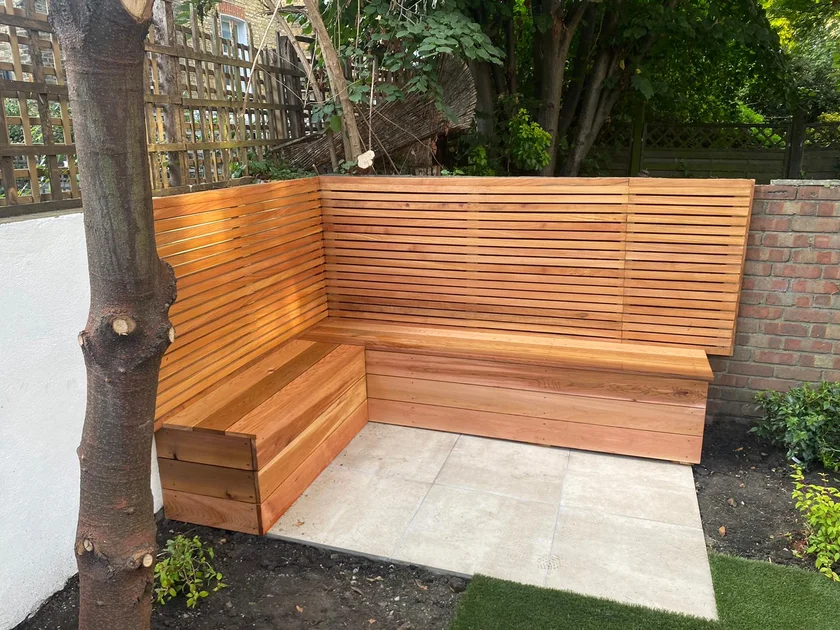
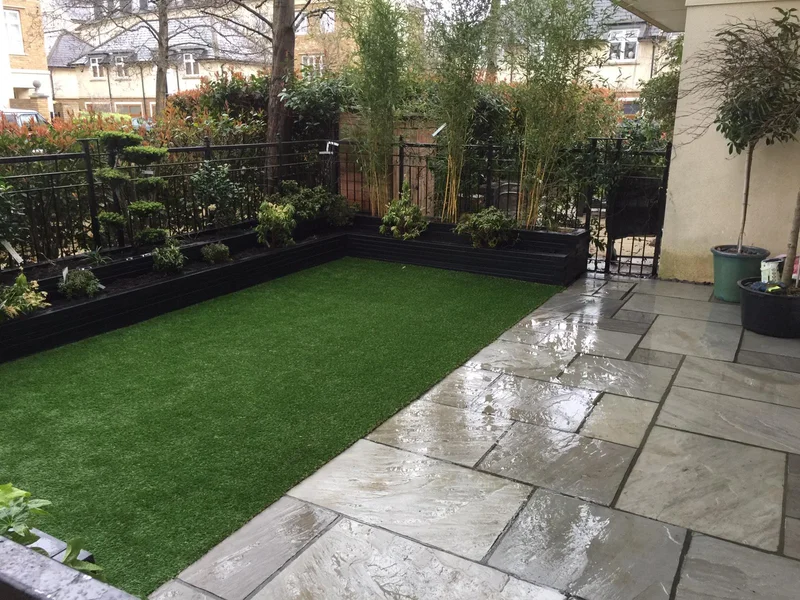
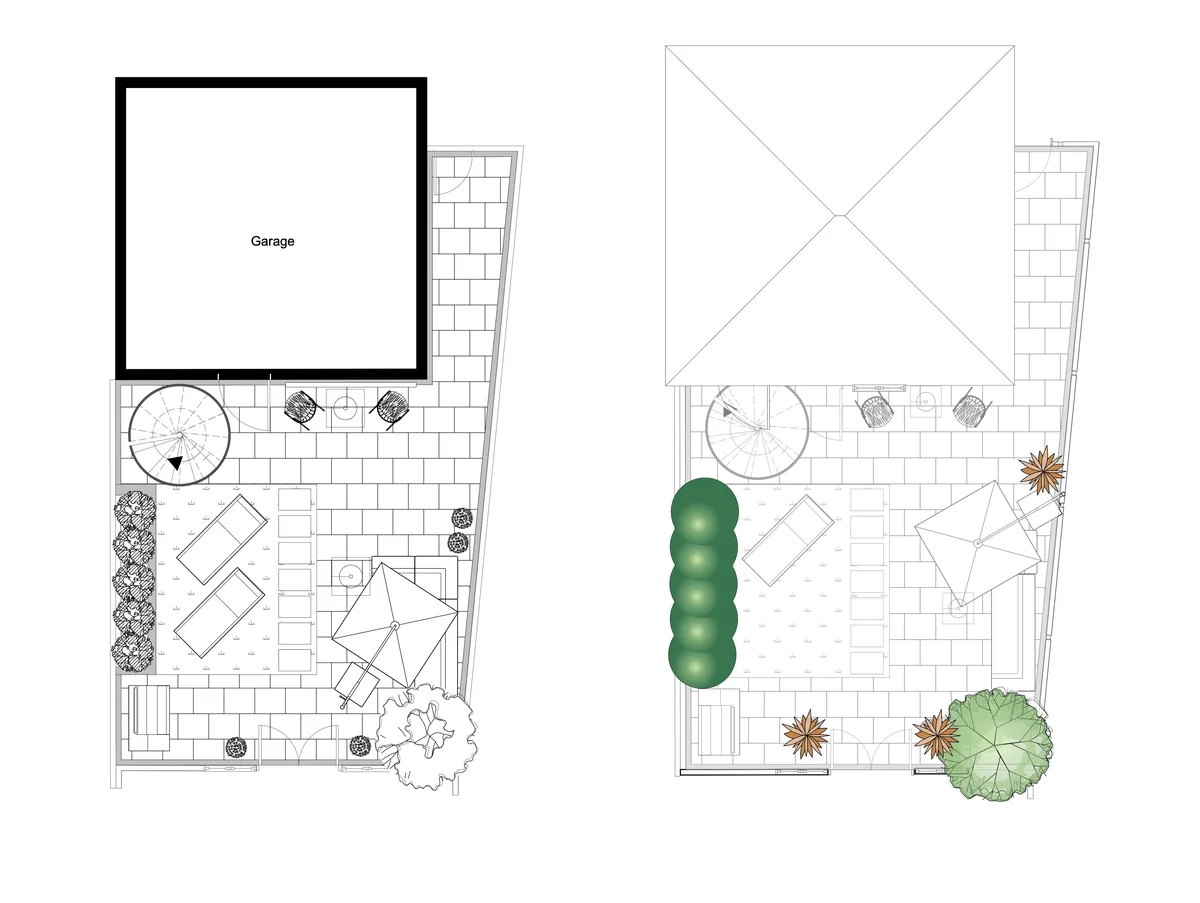
The drawings for one Richmond town garden, and the garden our team built from them: red cedar fencing, porcelain paving, an artificial lawn, a living wall, lighting, minimal planting and zinc pots.
Bespoke and made to measure
Our team can make bespoke joinery, metalwork and water features. We make our own trellises, arches, obelisks and tunnels, and work with trusted suppliers, craft-makers and tradesmen to install sculptures, outdoor kitchens and other features.
Patricia Martin
Garden design
“Stephen and his team have transformed my garden through the design. They were very professional, made the design changes I needed and listened to my needs. Their plant knowledge and conditions upon which plant would survive best really impressed me. I will ask them to do the actual design next year. A very smooth transaction, reasonable cost. I would recommend.”
Start with an initial visit
Tell us about the garden and what you'd like from it. For our design fee and pricing, call us or ask in the form.
- Garden design: anywhere inside the M25
- Building it: our own landscaping teams, within 10 miles of Petersham
Tell us about your design
Our designer will be in touch to arrange the initial visit.